Direct Access To All Multiple Listings Like Realtors®

(Prices and inventory current as of Nov 30, 1999)

See Pictures and updates (icon)See photos and updates from listings directly in your feed

Share with you friends (icon)Share your favorite listings with friends and family

Save your search (icon)Save your search and get new listings directly in your mailbox before everybody else

Direct Access To All Multiple
Listings Like Realtors®

(Prices and inventory current as of Nov 30, 1999)

See Pictures and updates (icon)See photos and updates from listings directly in your feed

Share with you friends (icon)Share your favorite listings with friends and family

Save your search (icon)Save your search and get new listings directly in your mailbox before everybody else

Sign Up

it's quick and easy

We'll never post to social networks

or

  • This field is for validation purposes and should be left unchanged.

Already an account? Log in here

Log in

Please check username or password!

No account yet? Register here

Password forgotten? Reset your password

Reset your password

The email address does not seems to be correct!

Please check your email to reset your password

No account yet? Register here

Sign-up for FREE !

Sign-up to save your favorites.
By creating an account we can offer you even more then just saving your favorites:

Get new properties in your mailbox before anybody else

Easily save you searches

Receive handy tips and tricks on buying a new house

Register NOW

Already an account? Login here

9743 E TORINO Avenue, Mesa, AZ 85212

$659,000 (Pending)
All pictures
Listed by: Michelle O'Connell - eXp Realty

9743 E TORINO Avenue, Mesa, AZ 85212

$$659,000
Pending
est.$659,000/month.
4 beds. 4 baths. 6,625 Sqft.

Get More Info

  • This field is for validation purposes and should be left unchanged.
  • This field is hidden when viewing the form

Payment Calculator

$/mo
Interest Rate,
This product uses the FRED® API but is not endorsed or certified by the Federal Reserve Bank of St. Louis.

Mortgage Broker

Start My Approval
or Call Now: (630) 699-0001

9743 E TORINO Avenue, Mesa, AZ 85212

$659,000
Pending
est.$659,000/month.
4 beds baths 6,625 Sq.ft.
Download Listing As PDF

Generating PDF

Property details for 9743 E TORINO Avenue, Mesa, AZ 85212
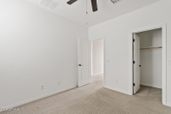
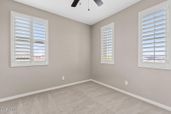
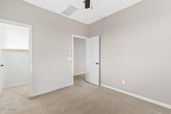
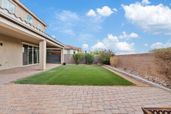
Tucked inside the highly sought-after Cadence community, this beautifully designed home combines thoughtful upgrades, functional living, and a location that's hard to beat just minutes from Silver Valley Elementary and backing to no neighbors for added privacy. From the moment you arrive, the curb appeal stands out with clean, low-maintenance landscaping and a welcoming exterior. Inside, you're greeted by custom details that immediately set the tone, including a statement board and batten wall and a sliding wood barn door that opens to a private office with upgraded Berber carpet. The layout flows effortlessly into a designated dining space, where accent walls add warmth and character, making it the perfect setting for both everyday meals and special gatherings. The kitchen is equally impressive, featuring two-toned cabinetry, a stylish tile backsplash, built-in electric oven, pantry, reverse osmosis system, and generous storage. The refrigerator also stays, adding extra convenience for the next homeowner. The kitchen opens seamlessly to the main living area, creating an ideal space for entertaining and everyday living. Natural light pours into the living room through two extended double sliders, creating an airy indoor-outdoor feel that's perfect for Arizona living. Upstairs, the spacious primary suite offers peaceful mountain views, plush carpeting, and a well-appointed ensuite with a separate soaking tub, bold black-framed shower, dual sinks, and an oversized walk-in closet. A large loft adds flexible living space with a built-in desk area, ideal for work, school, or play. Each secondary bedroom is generously sized and includes its own walk-in closet, while wood shutters and accent walls throughout the home add a layer of elevated design. Practical upgrades continue with a three-car tandem garage, offering ample parking and storage space. Step outside to a backyard built for both relaxing and entertaining, complete with a covered patio, added shade from wood planters, artificial turf, and a cozy fire pit. Living in Cadence means access to incredible amenities, including resort-style pools, a spa, fitness center with yoga and cycling studios, and a game room, all designed to complement an active and connected lifestyle. Homes like this don't come up often. Come see it for yourself.
Broker details: eXp Realty

Listed by: Michelle O'Connell
Listagent State License: SA668958000
mlslogo
Property Description

MLS Information

  • Listing: 7021900
  • Listing Last Modified: 2026-08-11

Property Details

  • Standard Status: Pending
  • MLS Status: Pending
  • Built in: 2019
  • Subdivision: PARCEL G AT PPGN
  • Lot size area: 6625 Square Feet

Geographic Data

  • County: Maricopa
  • MLS Area: PARCEL G AT PPGN
  • Directions: Go South on Ellsworth toward Ray, Left on Cadence Pkwy, Right on Warren, Left on Tango, Right on Verde, Right on Drexel, Left on Torino.
Features

Interior Features

  • Flooring: Carpet, Tile
  • Bedrooms: 4
  • Living area: 3192
  • Interior Features: High Speed Internet, Double Vanity, Eat-in Kitchen, Kitchen Island, Pantry, High Ceilings
  • Fireplaces: 1

Exterior Features

  • Roof type: Tile
  • Lot description: Sprinklers In Front, Desert Back, Desert Front

Parking

  • Garage spaces: 3

Utilities

  • Sewer: Public Sewer
  • Water: Public
  • Heating: Natural Gas
Property Information

Tax Information

  • Tax Annual Amount: $3,650

Disclaimer

The property listing data and information set forth herein were provided to ARMLS from third party sources, including sellers, lessors and public records, and were compiled by ARMLS The property listing data and information are for the personal, non-commercial use of consumers having a good faith interest in purchasing or leasing listed properties of the type displayed to them and may not be used for any purpose other than to identify prospective properties which such consumers may have a good faith interest in purchasing or leasing. ARMLS and its subscribers disclaim any and all representations and warranties as to the accuracy of the property listing data and information set forth herein. All information should be verified by the recipient and none is guaranteed as accurate by ARMLS
mlslogo

Step 1 of 6

Your mortgage approval starts here.

Answer some questions to receive your approval letter. Get started now - no commitment needed.

Home Description

Thumbnail 1
Thumbnail 2
Thumbnail 3
Thumbnail 4
Thumbnail 5
Thumbnail 6
Thumbnail 7
Thumbnail 8
Thumbnail 9
Thumbnail 10
Thumbnail 11
Thumbnail 12
Thumbnail 13
Thumbnail 14
Thumbnail 15
Thumbnail 16
Thumbnail 17
Thumbnail 18
Thumbnail 19
Thumbnail 20
Thumbnail 21
Thumbnail 22
Thumbnail 23
Thumbnail 24
Thumbnail 25
Thumbnail 26
Thumbnail 27
Thumbnail 28
Thumbnail 29
Thumbnail 30
Thumbnail 31
Thumbnail 32
Thumbnail 33
Thumbnail 34
Thumbnail 35
Thumbnail 36
Thumbnail 37
Thumbnail 38
Thumbnail 39
Thumbnail 40
Thumbnail 41
Thumbnail 42
Thumbnail 43
Thumbnail 44
Thumbnail 45
Thumbnail 46
Thumbnail 47
Thumbnail 48
Thumbnail 49
Thumbnail 50
Thumbnail 51
Thumbnail 52
Thumbnail 53
Thumbnail 54
Thumbnail 55
Thumbnail 56
Thumbnail 57
Thumbnail 58
Thumbnail 59
Thumbnail 60
Thumbnail 61
Thumbnail 62
Thumbnail 63
Thumbnail 64
Thumbnail 65
Thumbnail 66
Thumbnail 67
Thumbnail 68
Thumbnail 69
Thumbnail 70